Villa Nara in La Reserva de Sotogrande
The Seven, Sotogrande
- 8 bedrooms
- 10 bathrooms
- 3.981 m² built
- 10.451 m² plot
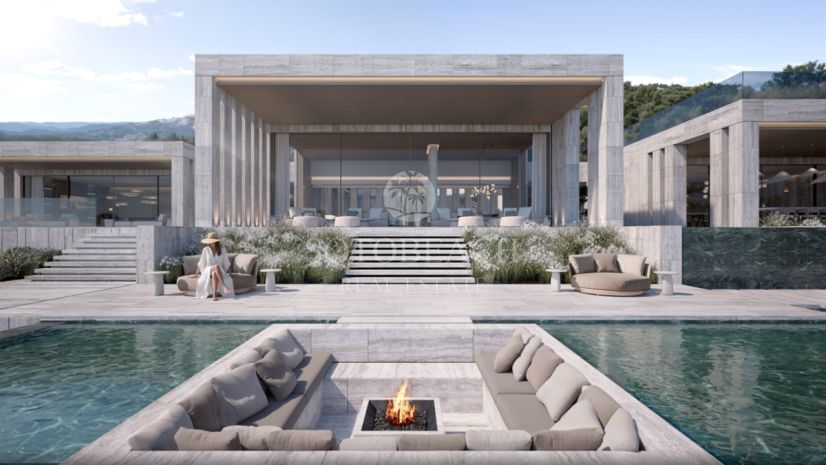
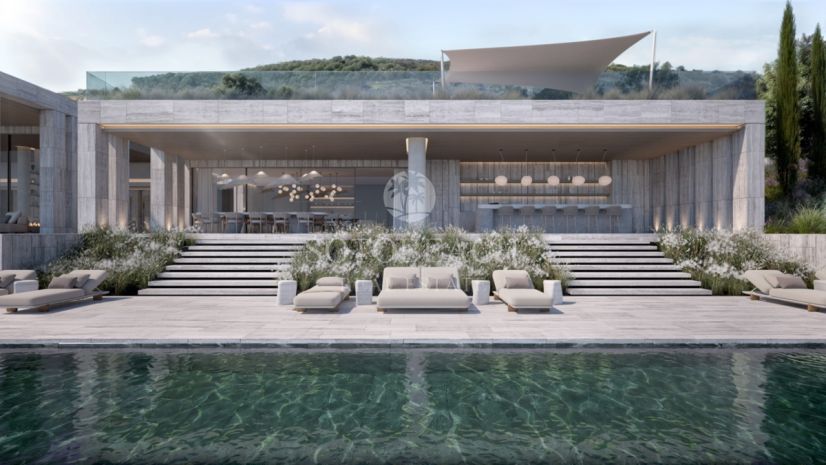
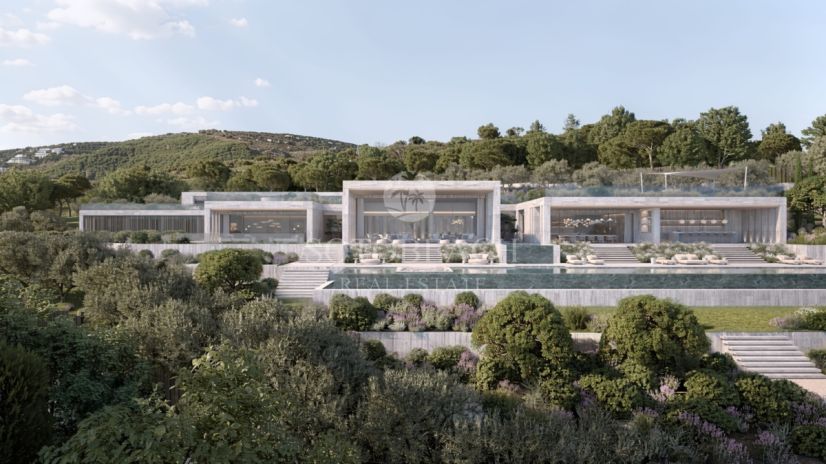
Designed by ARK Architects, with architect Manuel Ruiz Moriche, Villa Nara is set within The Seven, a private enclave at the highest point of La Reserva de Sotogrande, with views of the coastline and surrounding landscape. The residence follows the natural contours of the land, creating a close connection between architecture and nature.
Conceived around the principle of longevity, Nara places everyday comfort, privacy and wellbeing at the heart of its design. Its spaces are intended to support life over time, with natural light, materials and a considered layout creating a calm and welcoming home.
Courtyards bring daylight into the interior, allowing the atmosphere to change throughout the day. Natural stone, wood and mineral textures add warmth and a sense of permanence, linking the residence to its setting.
The wellness area forms an integral part of the home. It includes a cryotherapy room, hyperbaric chamber, sauna, steam room, massage area and heated indoor pool, alongside a spa and gym. An outdoor infinity pool and generous terraces extend the living spaces into the landscape.
Set on a 10,451 m² plot, the residence has a stated total built area of 3,981.30 m² across three floors. Accommodation comprises eight suites: a principal suite, five additional suites, a guest suite and a staff suite. There are nine bathrooms and one separate WC.
The layout also includes living and family rooms, kitchens and a pantry, offices, a cinema, wine cellar, staff apartment, laundry and storage rooms. A lift serves the three floors, and parking is provided for six cars indoors and four outdoors.
As its name suggests, Nara reflects the permanence of nature: a residence shaped by its surroundings and designed for enduring comfort.
Asking price: €24,000,000 plus taxes
Property details
Name and meaning: Nara · The Permanence of Nature
Architectural practice: ARK Architects
Architect: Manuel Ruiz Moriche
Location: The Seven, La Reserva, Sotogrande, Andalusia, Spain
Asking price: €24,000,000 plus taxes
Plot area: 10,451 m²
Total built area: 3,981.30 m²
Orientation: South
Floors: 3
Suites: 8: principal suite, 5 additional suites, guest suite and staff suite
Bathrooms and WC: 9 bathrooms: principal, 5 en suite, guest, staff and spa; 1 separate WC
Pools: Outdoor infinity pool and heated indoor pool
Wellness facilities: Spa, gym, cryotherapy room, hyperbaric chamber, sauna, steam room and massage area
Lift: Yes
Parking: 6 indoor spaces and 4 outdoor spaces
First floor
Interior area: 394.90 m². Uncovered terraces: 1,382.10 m², counted at 25% (345.55 m²). Stated total built area: 740.45 m².
Principal suite: 96.94 m²
Principal living room: 72.87 m²
Dressing room: 70.40 m²
Principal office: 47.53 m²
Layout and floor areas
Ground floor
Interior area: 1,726.90 m². Covered terraces and pergolas: 361.70 m², counted at 50% (180.85 m²). Uncovered terraces: 103.70 m², counted at 25% (25.95 m²). Stated total built area: 1,933.70 m².
Kitchens and pantry: 109.13 m²
Living room: 99.71 m²
Covered terraces: 246.04 m²
Family room: 61.84 m²
Guest suite: 86.78 m²
Suite: 89.52 m²
Suites 7, 8, 9 and 10: 35.19 m²
Spa: 131.95 m²
Gym: 96.02 m²
Office: 40.88 m²
Parking pergola: 96.48 m²
Basement
Interior area and stated total built area: 1,228.85 m².
Staff apartment: 42.20 m²
Storage rooms: 138.97 m²
Plant room: 90.65 m²
Garage: 411.99 m²
Wine cellar: 48.97 m²
Cinema: 81.75 m²
Laundry: 33.54 m²
WC: 9.53 m²
Features
- Golf view
- Lake view
- Mountain view
- Panoramic view
- Partial sea views
- Pool view
- Sea view
All details
- Reference SAVV697
- Property Type Villa
- Bedrooms 8
- Baths 10
- En suite bathrooms 8
- Built 3.981 m²
- Plot 10.451 m²
- Garage Private
- Floors 3
- EPC A