Exclusive contemporary-style villa in La Reserva de Sotogrande
The Seven, Sotogrande
- 7 bedrooms
- 10 bathrooms
- 1.825 m² built
- 4.500 m² plot
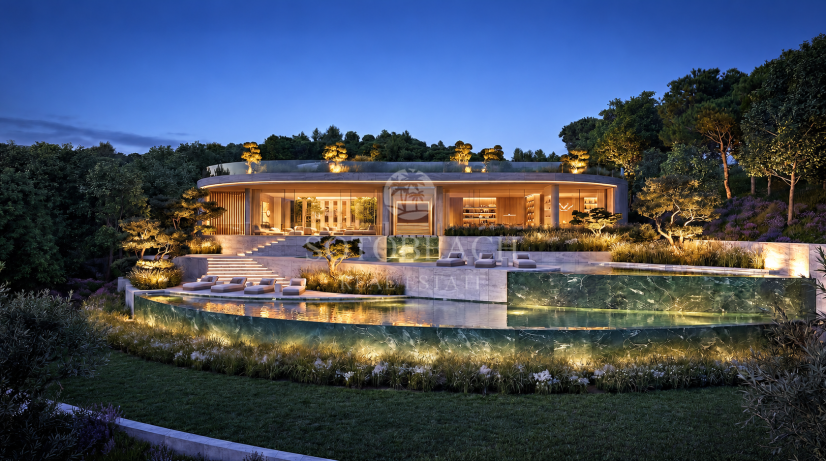
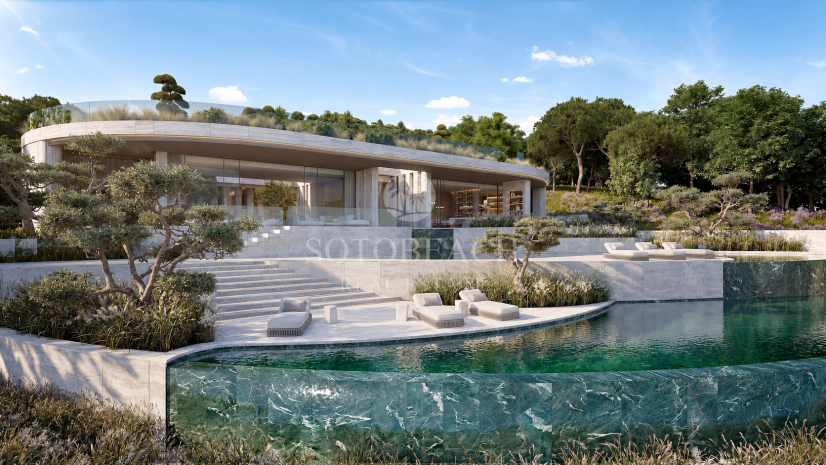
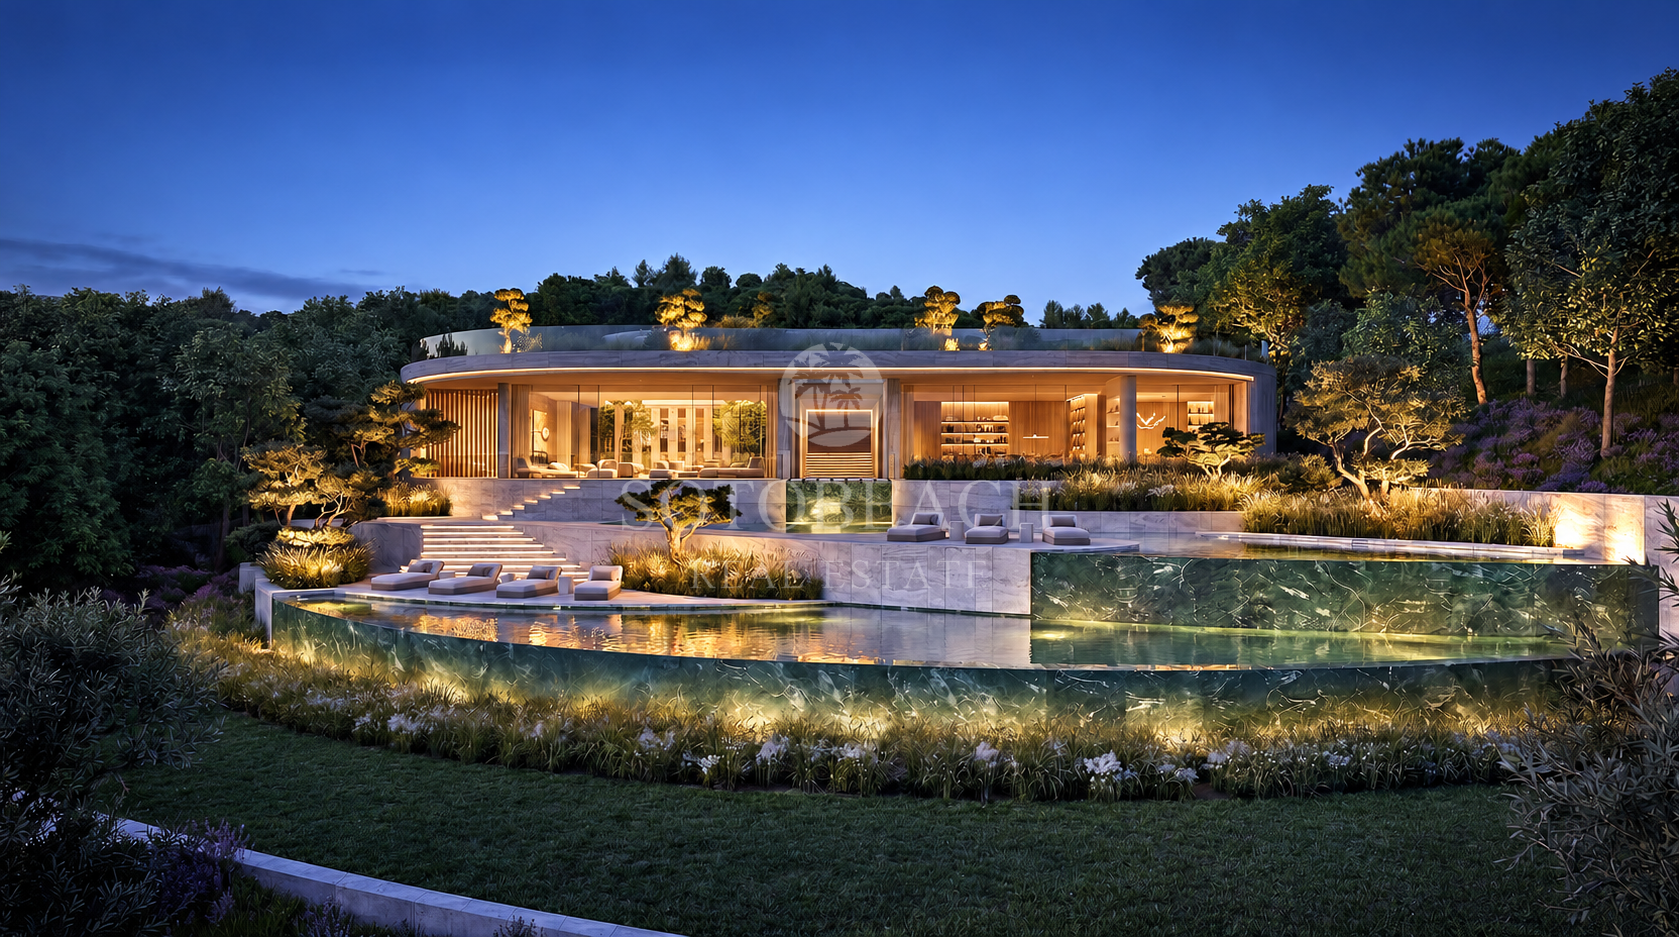
Naturally integrated into the landscape of La Reserva, DUNE has been conceived as an extension of its surroundings, respecting the site’s topography, light and intrinsic character. Every space fosters a seamless relationship between architecture and nature, allowing the views, vegetation and Mediterranean light to become an integral part of everyday living. Inspired by the principles of longevity that define the philosophy of ARK Architects, DUNE transcends the traditional concept of a home to become an environment that supports life in all its dimensions. Natural light, noble materials, sensory wellbeing and spatial harmony come together to create an architecture that is serene, timeless and profoundly human. DUNE embodies authenticity, tranquillity and permanence—a residence designed to belong to its setting and to evolve alongside those who inhabit it.
t is a global vision where nature, materials, sustainability and creativity converge to shape unique architectural experiences. Each project awakens the senses and reflects our deep passion for architecture, creating unique and immersive spaces. With over 25 years of experience and more than 100 projects completed, we turn our clients’ dreams into reality, supervising every stage: from choosing the plot of land to the final construction.
One of the two projects within La Gran Reserva, the ultimate private enclave in the most exclusive surrounding in Sotogrande. The 15 offers its residents breathtaking views of the coast and beyond.
The location and orientation of each plot and villa, has been carefully designed to protect your privacy and deliver a unique escape in front of the Mediterranean Sea. In addition, The 15 is one of the very few projects in Spain that are truly private, to be enjoyed by its owners and guests alone. The 12 ha. area of The 15 has a fully protected perimeter. The 15 residences will enjoy unique views and extensive outdoor areas that opens up to the Mediterranean Sea offering panoramic views of the stunning coast. Once built, our team will look after all details of your property, providing full peace of mind to residents who can simply enjoy their home and lifestyle.
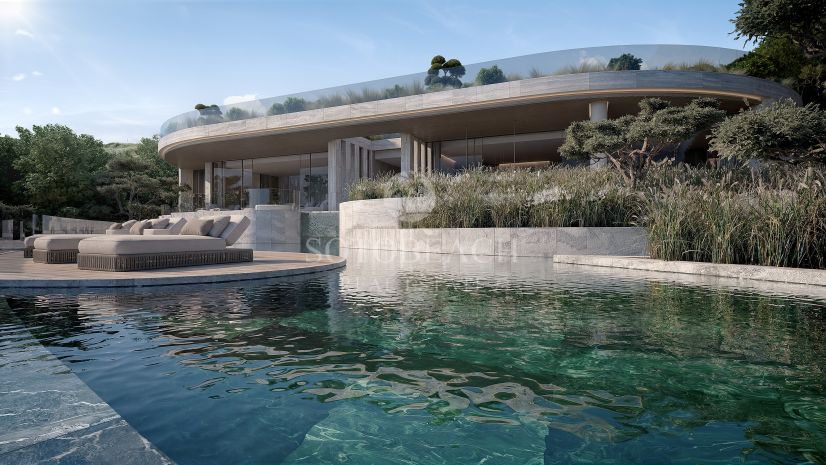
Inspired by the way the wind shapes a sand dune, the residence adapts naturally to the topography, orienting itself to capture the finest views and settling into its surroundings as though it has always belonged there. Its flowing curves and organic geometry follow the contours of the land, softening the relationship between architecture and nature. Expansive courtyards and gardens draw natural light deep into the interiors, while spaces unfold seamlessly, creating an experience where movement, light, and landscape become part of a continuous journey. While preserving the timeless character and monumentality that define ARK Architects, DUNE explores a more sensory and organic architecture—one in which form does not impose itself on its surroundings, but emerges from them.
An architecture that does not impose itself, but integrates seamlessly and becomes part of its surroundings. Nature is not the backdrop to a project; it is its origin. Architecture should emerge from a sensitive understanding of place, respecting its topography, vegetation, climate and material heritage. Rather than imposing itself upon the landscape, the design seeks to integrate with it, establishing a relationship of continuity and belonging. This approach fosters a more authentic connection between the home and its surroundings. Architecture becomes a natural extension of the land itself, where the boundaries between built form and landscape gently dissolve. The result is a more serene and grounded way of living, in which the environment becomes an active and meaningful part of everyday life.
This delicate harmony of materials: stone, wood, light and nature, is the key to generate a space rich in contrasts and comfort. Understanding luxury from the point of view of spatial freedom, sustainability, energy economy and, above all, the reunion with nature and tradition are what make this building much more than a house, it is timeless architecture, it is a home.
Natural stones such as travertine and granite combine with limestones and marbles, cobblestones and gravels to create a sense of permanence that brings strength and stability to our homes, a material foundation that supports a more enduring and balanced way of living over time. Alongside them, wood cladding and natural mortars emphasise the master lines of each project, introducing warmth, tactility and a natural equilibrium that contributes to physical and emotional wellbeing. Together, these materials work in harmony with efficient, rigorous and sustainable systems to shape a coherent living environment, one where architecture, matter and technology support the rhythms of daily life, fostering comfort, resilience and a quiet sense of longevity.
Total plot area: 4500,90 sqm
Total project build area: 1825,15 sqm
Orientation: South
Floors: 2
7 Bedroom Suites:
1 Master Suite
4 Suites
1 Guest Suite
1 Staff Suite
10 Bathrooms & Toilets:
1 Master Bathroom
4 Bathrooms (Suites)
1 Staff bathroom
1 Guest suite bathroom
1 SPA bathroom
1 Toilet
1 Pool toilet
Lift
Fireplaces
Swimming pools:
Outdoor Infinity pool
Indoor pool & Spa
Gymnasium
Home office
Garage car spaces:
4 indoor
Wine cellar
- Furniture not included
Interior area Total first floor built area: 583,25 sqm
1. Master suite
2. Master bathroom
3. Dressing room
4. Suite 1
5. Suite 2
6. Suite 3
7. Suite 4
8. Outdoor jacuzzi
G R O U N D F L O O R Total ground floor built area: 1241,90 sqm
1. Dinning room & main kitchen
2. Living room
3. Family room
4. Guest suite
5. SPA
6. Gym
7. Office
Aluminium joinery and the minimalist sliding system form part of a contemporary architecture that seeks a seamless relationship between the home and its surroundings. Hi Finity offers strength, durability and comfort without compromise, supporting a way of living where light, openness and continuity enhance everyday wellbeing over time. Its natural, minimalist design allows large glazed surfaces to dissolve boundaries, bringing landscape and light into the heart of the home, while contributing to a stable and balanced indoor environment. Beyond its refined aesthetics, safety and performance are fully ensured through both the joinery and the glazing, creating a secure, comfortable setting designed to support daily life with ease and continuity. An adjustable, patented Reynaers central meeting guarantees precise fitting and high air tightness, improving energy efficiency and interior comfort. Hi-Finity accommodates multiple opening configurations, including two- and three-track systems and central locking solutions, with up to six movable glass panels, enabling flexible, fluid spaces that adapt naturally to the rhythms of living.
The kitchen as essential living spaces, environments designed to support wellbeing and accompany daily life over time. The kitchen becomes a natural centre for gathering and sharing, where light, material and proportion shape a calm and balanced atmosphere. Here, everyday rituals unfold with ease, encouraging a more conscious rhythm of living, where nourishment, pause and connection form part of a continuous experience of wellbeing. Every detail is carefully considered, integrating advanced systems with noble materials such as wood and stone, in collaboration with artisans and leading brands. The result is a refined and enduring space, one that not only functions with precision, but quietly contributes to stability, comfort and a lasting sense of longevity within the home.
A system that allows you to control and activate the entire electrical system, and control the various systems effortlessly via an easy-to-use remote interface. A fully automated indoor life. Its ease of use and usefulness make the online house a dream for those who wish to buy a home.
Monitor and control temperature to optimise your garden environment. The technology of home automation systems makes this a smart villa for the comfort of its owners. All functions under control, on the go. Automation system with integrated THINKNX software installed to D U N E 128 control all home automation functions of the villa. The software is compatible with smartphones.
Lighting control on-off with regulation. Lighting in passageways by presence control. Lighting scenes control. Air conditioning control. Underfloor heating control. Shades, blinds and rolling shutters control. House access control. Control from screens, touch panels and smartphones. Main colour touch screen at the entrance. CCTV system and automatic control access to the house interconnected. Remote access to the house from any Android or iOS devices. Installation of Ethernet sockets in all rooms. Installation of wifi repeaters DUAL BAND 2G /5G. Audio control.
Audio system There will be speakers in each room that will be automated to control music through the Spotify app/Sonos settings. SONOS Connect Amp amplifier. BOSE Freespace outdoor floorstanding speakers.
The most sophisticated form of luxury is not defined by opulence, but by the quality of the experience it creates. It emerges from harmonious proportions, natural light, the authenticity of noble materials and the sense of calm that only a thoughtfully designed space can inspire. It is a quiet expression of luxury—one that never seeks attention, yet is deeply felt. This philosophy values permanence over trends and authenticity over excess. Spaces are defined by a timeless, understated elegance, where every element has a purpose and contributes to the whole. It is a form of luxury experienced through wellbeing, beauty and the enduring feeling of belonging to a place designed to stand the test of ti
Features
- Country view
- Garden view
- Golf view
- Mountain view
- Panoramic view
- Pool view
- Sea view
All details
- Reference SAVV670
- Property Type Villa
- Bedrooms 7
- Baths 10
- En suite bathrooms 7
- Built 1.825 m²
- Plot 4.500 m²
- Pool Private
- Garden Private
- Garage Private
- Floors 2
- EPC A